Impact Tester
Impact Tester

Impact Tester

Impact Tester Specification

  • Display Type
  • Analog / Digital
  • Power Supply
  • 220 V AC, 50 Hz
  • Automation Grade
  • Manual
  • Specimen Size
  • 10 x 10 x 55 mm
  • Frequency
  • 50 Hz
  • Resolution
  • 0.01 J
  • Measuring Range
  • 0-300 J
  • Operating Voltage
  • 220 V
  • Accuracy
  • 0.1 J
  • Application
  • Material Impact Strength Testing
  • Test Range
  • Up to 300 J
  • Features
  • Robust Construction, High Accuracy, Easy Operation
  • Interface Type
  • Panel Mounted
  • Mounting Type
  • Bench Top
  • Number of Specimens
  • 1 per test
  • Humidity
  • Up to 85% RH
  • Response Time
  • Instantaneous
  • Equipment Type
  • Impact Tester
  • Port Size
  • Standard
  • Max Height
  • 550 mm
  • Temperature
  • 10C to 40C
  • Usage
  • Industrial
  • Capacity
  • Specimen-dependent
  • Machine Weight
  • 95 kg
  • Test Speed
  • 2.9 m/s
  • Test Width
  • 10 mm
  • Test Stroke
  • 350 mm
  • Control Mode
  • Manual
  • Material of Construction
  • Mild Steel with Powder Coating
  • Safety Features
  • Protective Shield, Emergency Stop
  • Pendulum Weight
  • Standard as per selected energy level
  • Color
  • Blue/Grey
  • Pendulum Type
  • Izod / Charpy (as per configuration)
  • Dimension (L x W x H)
  • 800 x 400 x 850 mm
  • Calibration
  • Certified as per IS/ASTM/DIN standards
  • Standards Compliance
  • IS 3766, ASTM E23, DIN EN ISO 148-1
 

Impact Tester Trade Information

  • Certifications
  • ASTM D 2794, JISK 5400, CNS 10756
 

About Impact Tester

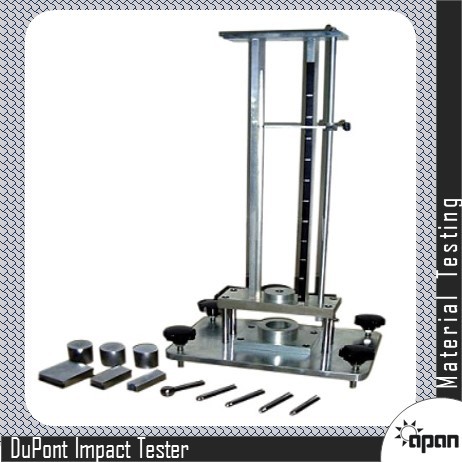
As an Authorized dealer we are engaged in providing the broad assortment of Hardness Testing equipment. Many surface coatings are subject to the risk of damage by impact. Impact testers allow reproducible conditions of impact to be defined.

The  Impact Tester has been designed to test the impact endurance of coated material, when impacted by a falling weight at specified points.  The purpose of the test is to see if test specimens can resist the effect of rapid impact testing.

The principle of the test is that a coated test specimen is impacted by a falling weight, at a fixed height; thus checking the damage or deformation of the test specimen.

Impacting test for painting and coating materials is to use an impacting head with various round angles to touch the specimen in the beginning, and then a selected weight free dropping from a certain height to hit the impacting head to impact the specimen. Running the same way to test three more specimens, and put and leave them for an hour, and then watch if there is crack on the painting.
 
The  Impact Tester can also be used on paintings with coated materials.  The same procedure is followed, using various impact heads or needles to drop freely onto the test specimen from a certain height.  This is performed three times on the same test specimen, which is then left to stand for one hour.  The test specimen is then checked for any cracking on the painting.

It is compatible with ASTM D 2794,JISK 5400,CNS 10756.

Main Technical Parameters
  • Impact height / Instrument scale Length50-500mmgrade 0mm
  • Impact weight / Mass of hammer300g500g1000g
  • Impact head fixed base / Piercer specification: 1/2", 1/4", 1/8", 1/16", 3/16in
  • Notch diameter on the bolster block1/21/41/81/163/16in
The  Impact Tester sandwiches a painted steel plate, plastics sheet, or other test piece between a spherical punch having a tip with a specified radius and a stand having a concave with the same dimensions as the tip of the punch, drops a weight onto the punch from a specified height, thus making it collide, be observed visually the conditions of the test piece and how much it is destroyed, and evaluates the impact resistance.

The  Impact Tester can also be used on paintings with coated materials.  The same procedure is followed, using various impact heads or needles to drop freely onto the test specimen from a certain height.  This is performed three times on the same test specimen, which is then left to stand for one hour.  The test specimen is then checked for any cracking on the painting.

Tell us about your requirement
product

Price:

Quantity
Select Unit

  • 50
  • 100
  • 200
  • 250
  • 500
  • 1000+
Additional detail
Mobile number

Email

More Products in Material Testing Category


Automatic Rockwell Hardness Tester

Automatic Rockwell Hardness Tester

Test Speed : 50 mm/min

Control Mode : Automatic digital control

Specimen Size : Height: max 230 mm, Depth: 140 mm

Machine Weight : 120 kg

Usage : Rockwell hardness testing of metals and alloys

Application : Metallurgy, laboratory, quality control

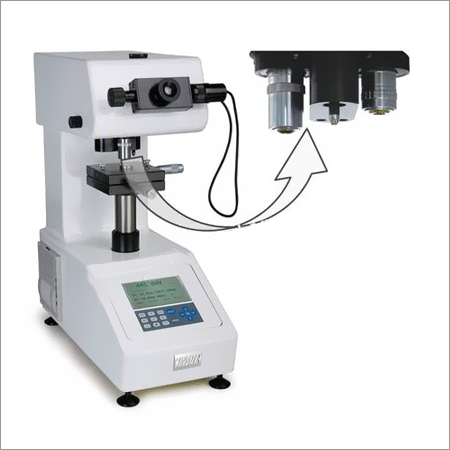
Digital Micro Vickers Hardness Tester

Digital Micro Vickers Hardness Tester

Test Speed : Controllable via software

Control Mode : Digital/Automatic

Specimen Size : Height 60 mm, Width 120 mm

Machine Weight : Approx. 40 kg

Usage : Vickers and Knoop hardness testing

Application : Microhardness measurement for metals and alloys

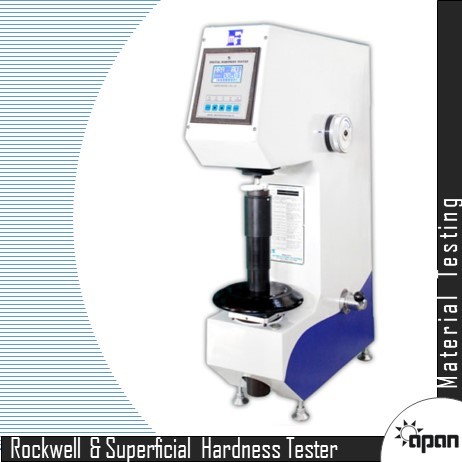
Digital Rockwell & Superficial Hardness Tester

Digital Rockwell & Superficial Hardness Tester

Test Speed : Auto

Control Mode : Digital

Specimen Size : Max Height 230 mm, Depth 150 mm

Machine Weight : approx. 80 kg

Usage : Hardness Testing of Metals

Application : Metallurgy, Quality Control, Laboratory


Digital Compression Testing Machine

Digital Compression Testing Machine

Test Speed : 0.2 1 mm/min adjustable

Control Mode : Digital, Automatic

Specimen Size : 150 mm x 150 mm x 150 mm

Machine Weight : Approx. 350 kg

Usage : Material Testing

Application : Compression Strength Testing for Materials


Back to top