
Call:
 Send Inquiry


Elcometer 3086 Motorised Pencil Hardness Tester provides a rapidmethod for determination of the comparative scratch resistance and hardnessof a coating.


This test is known as the Wolff-Wilborn method and is fully described in BS3900 - E19, ISO 15184 and ASTM D 3363 -92a. A coated panel is placed on afirm horizontal surface and the pencil lead is held firmly against the coating,point way from the operator, at a 45 angle. The Pencil Hardness Testertravels across the coating sample. The hardness of the pencil lead is increaseduntil one or both of the following defects mark the coating:
Note: For the ASTM method D 3363, the test is started using the hardest pencil
lead and continued down the scale of hardness to determine the two end points:

The Elcometer 3086 is motor driven; this helps to eliminate any variation in testresults which may occur due to operator technique. Your Pencil Hardness Tester uses standard black leads, and is supplied with 14 grades of lead, covering 6H (very hard) to 6B (very soft).

Elcometer 3086 Motorised Pencil Hardness Tester can be used inaccordance with the following National and International Standards:
Specification
|
Load Applied by Pencil |
750 g (7.36 N) |
|
Weight (tester and pencil) |
2.1 kg (4 lb 101/4 oz) |
|
Quantity |
14 |
|
Pencil Type |
Faber Castell 9000 |
|
Pencil Grades |
6H, 5H, 4H, 3H, 2H, H, F, HB, B, 2B, 3B, 4B, 5B, 6B |
|
Overall Dimensions (without pencil fitted) |
130 mm x 63 mm x 50 mm (5 x 2.5 x 2) |
|
Material |
Powder Coated Steel |

Price:
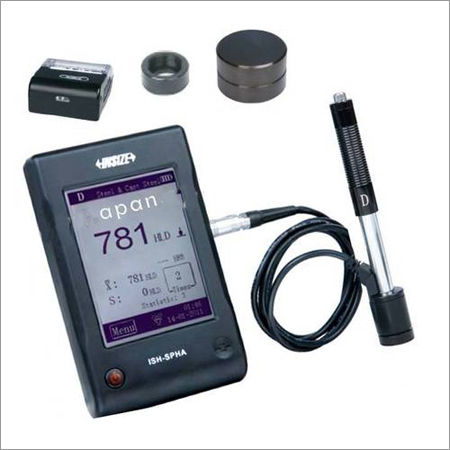
Automation Grade : SemiAutomatic
Equipment Type : Portable Hardness Tester
Response Time : <1 second
Temperature : 0C to 40C operating
Features : Portable, digital, memory storage, auto poweroff, calibration
Mounting Type : Handheld / Portable
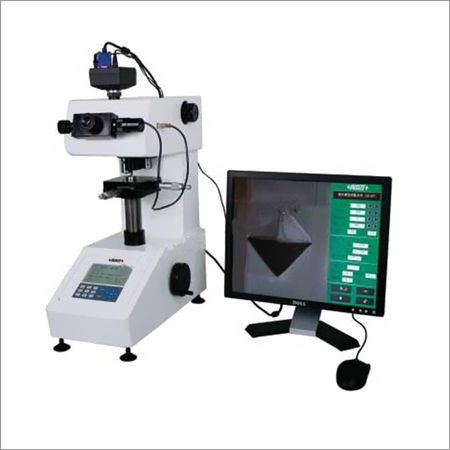
Automation Grade : SemiAutomatic
Equipment Type : Hardness Measuring System
Response Time : Instantaneous
Temperature : 10C 35C
Features : Automatic measuring, data storage, precise measurement
Mounting Type : Benchtop

Automation Grade : SemiAutomatic
Equipment Type : Digital Vickers Hardness Tester
Response Time : 1 second
Temperature : 10C 35C
Features : Auto turret, builtin printer, direct HV value display, data export
Mounting Type : Tabletop
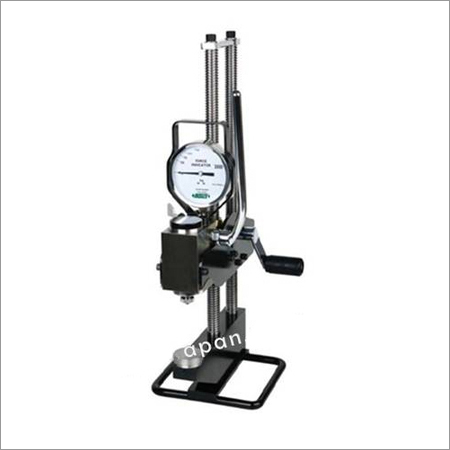
Automation Grade : Manual
Equipment Type : Brinell Hardness Tester
Response Time : Instantaneous
Temperature : 10C to 40C
Features : Robust construction, reliable hydraulic loading, user friendly operation
Mounting Type : Table Top
GST : 24AKYPB1970A1ZE


 Send Inquiry

 Send Inquiry


