
Call:
 Send Inquiry
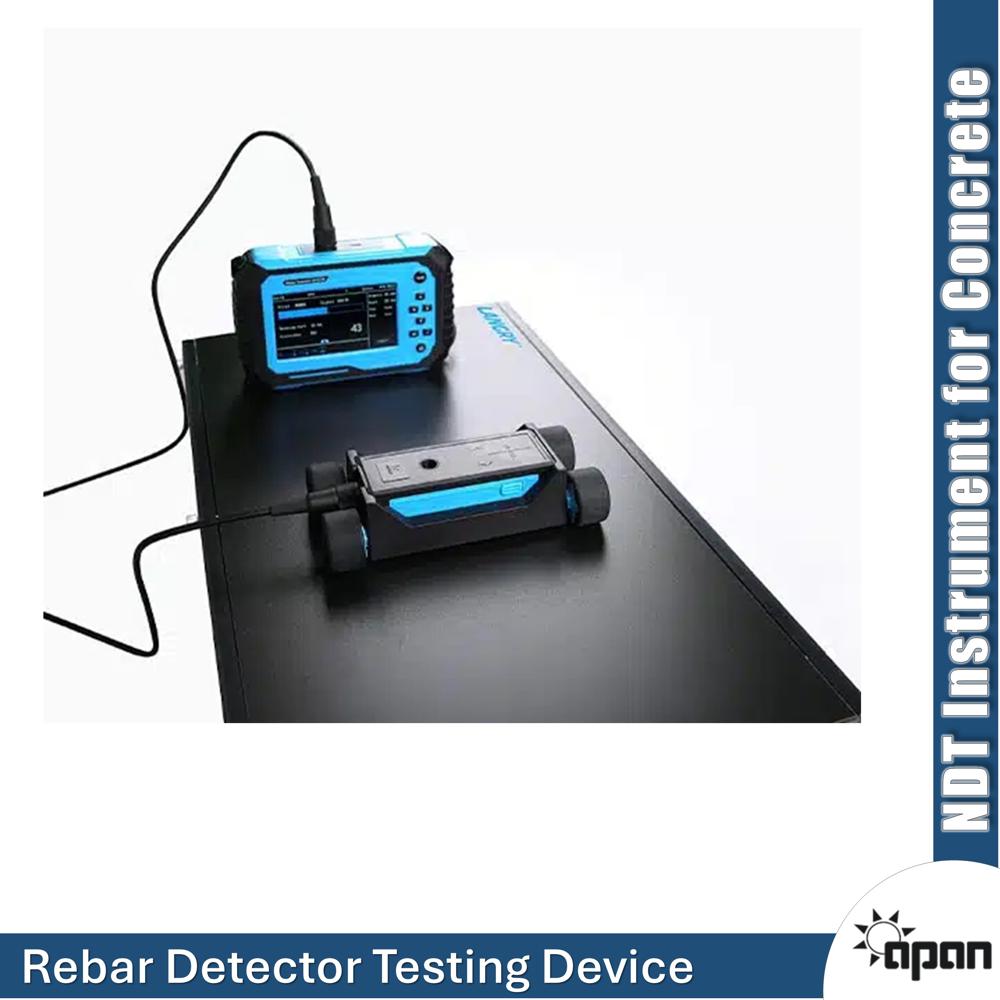
TD6 Rebar Detector Testing Device
Precision Calibration for Reliable Rebar Detection
TD6 Rebar Detector Testing Device is a precision-engineered calibration and testing solution designed to help professionals verify the performance and accuracy of rebar scanners. By providing controlled reinforcement configurations with selectable concrete-cover thicknesses and rebar spacing, the TD6 enables users to simulate different inspection conditions and evaluate scanner performance before or during field applications.
In reinforced-concrete inspection, reliable rebar detection depends not only on the scanner itself but also on proper calibration and verification. The TD6 provides a practical reference environment for testing rebar detection capabilities, supporting more consistent measurements of rebar position, spacing and concrete cover.
Why Calibration Matters.
Rebar scanners are used for non-destructive inspection of reinforced concrete in buildings, bridges, tunnels, foundations, slabs, columns and other structures. Actual field conditions can vary considerably due to reinforcement density, concrete cover, bar spacing and reinforcement arrangement.
TD6 Rebar Detector Testing Device helps create repeatable test conditions so inspectors, laboratories, manufacturers and service organizations can evaluate scanner response under defined reinforcement configurations.
Key Features :
The TD6 incorporates a dedicated test-block design for controlled rebar scanner verification. Its robust construction provides a stable testing platform for repeatable measurements and routine performance checks.
Different reinforcement configurations can be simulated by changing the concrete cover and spacing conditions. This allows users to evaluate scanner performance across a range of practical inspection scenarios.
The TD6 supports 10 and 18 round-steel reinforcement configurations, together with selectable main-reinforcement and stirrup spacing arrangements. This makes it suitable for testing scanners against different reinforcement layouts.
A controlled test environment helps minimize variability during scanner verification. Users can repeat measurements under defined conditions and compare results more effectively.
Manufactured using non-magnetic materials, the TD6 is designed specifically for rebar detector testing and long-term professional use.
The TD6 is designed for practical operation, with components including reinforcement support blocks, rebar elements and leveling taper pins to facilitate the test configuration.
Technical Specifications
|
Parameter |
TD6 Specification |
|
Model |
TD6 |
|
Product Type |
Rebar Detector Testing Device |
|
Material |
Non-magnetic material |
|
Reinforcement Specification |
10 Round Steel / 18 Round Steel |
|
Main Reinforcement Cover |
1080 mm, 90 mm |
|
Stirrup Cover |
192989, 99 mm |
|
Main Reinforcement Spacing |
40440 mm, multiple choices |
|
Stirrup Spacing |
40240 mm, multiple choices |
|
Standard Block Size |
624 350 135 mm |
The TD6 Rebar Detector Testing Device brings controlled laboratory-style testing into the routine verification of rebar scanning equipment.
Instead of relying solely on unknown field conditions, users can test scanners against known reinforcement configurations and defined cover and spacing conditions. This makes the TD6 a valuable accessory for organizations focused on measurement reliability, equipment verification and professional NDT practice.

Price:
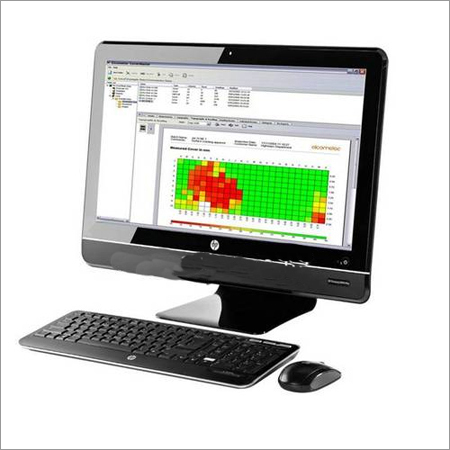
Humidity : 20% to 90% RH
Automation Grade : Fully Automatic
Display Type : LCD
Specimen Size : Custom
Temperature : 10C to 40C
Number of Specimens : 15
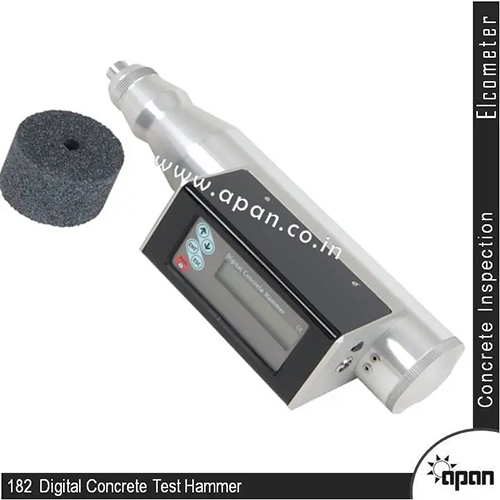
Humidity : 0% to 80% RH, noncondensing
Automation Grade : Semiautomatic
Display Type : Digital LCD
Specimen Size : Cubic 150 mm, cylindrical 150 mm length
Temperature : 0 C to 40 C
Number of Specimens : Single or batch mode
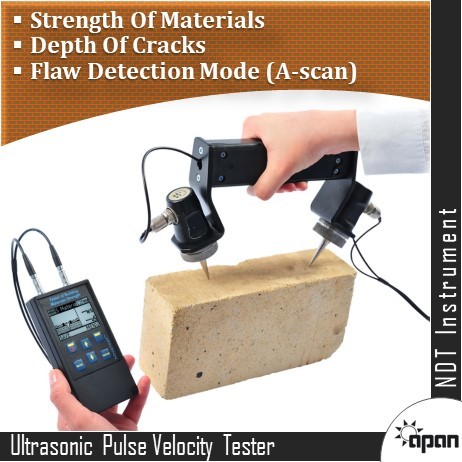
Humidity : 90% RH (noncondensing)
Automation Grade : Semiautomatic
Display Type : Digital LCD display
Specimen Size : Minimum cross section 40mm x 40mm
Temperature : 0C ~ 40C operating range
Number of Specimens : Single or multiple tests sequentially

Humidity : 90% RH
Automation Grade : Manual
Display Type : Analog scale
Specimen Size : Tested surface should be at least 150 mm 150 mm
Temperature : 0C to 40C
Number of Specimens : Singlepoint test, repeatable
GST : 24AKYPB1970A1ZE


 Send Inquiry

 Send Inquiry


