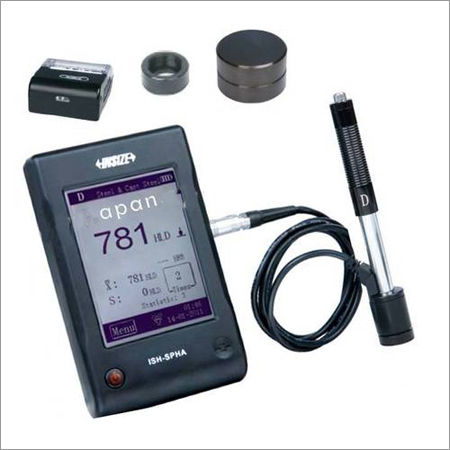
Portable Hardness Tester

Portable Hardness Tester

Portable Hardness Tester Specification

  • Response Time
  • <2 seconds
  • Number of Specimens
  • 1 at a time
  • Interface Type
  • USB
  • Test Range
  • 170-960 HL
  • Mounting Type
  • Handheld
  • Accuracy
  • 4 HL (0.5% at 800 HL)
  • Humidity
  • 90% RH
  • Automation Grade
  • Manual
  • Application
  • On-site metal hardness testing
  • Hardness
  • Can measure HL, HB, HV, HRC, HRB, HRA, HS
  • Temperature
  • 0C to 50C
  • Display Type
  • LCD digital display
  • Power Supply
  • 2 x AA Batteries
  • Specimen Size
  • 5 mm thickness
  • Port Size
  • USB interface
  • Frequency
  • High frequency impact
  • Resolution
  • 1 HL
  • Max Height
  • 200 mm specimen height
  • Features
  • Memory function, backlit display
  • Measuring Range
  • HLD 170 - 960
  • Operating Voltage
  • 3V (2x1.5V AA)
  • Usage
  • Metal hardness testing
  • Capacity
  • Up to 999 readings
  • Machine Weight
  • 1.5 kg
  • Test Speed
  • Standard, per ASTM E110
  • Test Width
  • Up to 80 mm
  • Test Stroke
  • 20 mm
  • Control Mode
  • Manual
  • Battery Life
  • Continuous work 50 hours
  • Operating System
  • Compatible with Windows
  • Probe Type
  • D-type impact device
  • Software Support
  • PC software for data analysis
  • Languages Supported
  • Multi-language menu
  • Memory Storage
  • 500 data groups (impact times: 32~1)
  • Protective Rating
  • IP54
  • Data Output
  • RS232/USB download
  • Dimensions
  • 170 x 65 x 28 mm
  • Equipment Type
  • Portable Hardness Tester
  • Calibration
  • Automatic / manual dual calibration
  • Material Compatibility
  • Steel, cast iron, copper, aluminium, alloys
 

Portable Hardness Tester Trade Information

  • Main Export Market(s)
  • Asia
 

About Portable Hardness Tester

As a Authorized dealer we are engaged in providing the broad assortment of "Hardness Tester" includes table top and Portable type. provides not only accurate, reliable and repeatable hardness test readings, but also compact, comfortable and durable structure with rubber case for the best protection of the unit. Furthermore, by its most-recent high-tech related features like Bluetooth interface, 800 data storage capacity, large and sharp high contract LCD display, as well as easy and resourceful menu operation.

The impact body, which is equipped with  tungsten carbide, impact velocities  are measured at the 1mm point from the  work piece in the following way:

the integrated permanent magnet will produce directly proportional voltage with the impact velocity.

The Leeb hardness values are calculated by the following formula: HL=1000X(Vb/Va)

Specification

Measuring Method

Leeb Hardness method

Hardness Scale

HL, HB, HRB, HRC, HV, HS, b

Measuring Range

HLD(200-960),

HRC(19.8-68.5),

HRB(13.5-100),

HB(30-651),

HV(80-976),

HS(26.4-99.5),

b(375-2639)


Impact Device


D type impact device standard, optional C / G / DC / DL / D+15

Accuracy

6HLD (HLD=800), Repeatability:less 6HLD (HLD=800)

Measuring Direction

360 degree by manual setting

Material

Steel& Cast Steel, Stainless Steel, GC iron, NC iron, Cast Aluminum alloy, Macht metal, Copper-tin alloy, Brass.

Resolution

1HL, 1HV, 1HB, 0.1HRB, 0.1HRC, 0.1HS

Display

High Contrast Segment Liquid Crystal Display (LED Backlight)

Data Memory

100 groups (each group include 1-7 testing result and 1 MEAN value)

Communication

USB port (Standard) and Blue tooth (Optional)

Printer

Thermal Printer with blue tooth (optional)

Power

2 AA batteries

Working Temperature

-10 to +50

Size

153 x 76 x 37 (mm) 

Weight

280g include batteries

Standard

GB/T 17394-1998, ASTM A956


Reliable Hardness Measurement for Multiple Metals

This portable tester accommodates a wide range of metals, including steel, cast iron, copper, aluminium, and various alloys. Its advanced D-type impact probe delivers precise measurements, allowing professionals to conduct fast and accurate hardness tests according to ASTM E110 standards, making it ideal for quality control in diverse industrial applications.


Comprehensive Data Handling and Connectivity


Benefit from ample on-board memory, capable of storing up to 500 data groups and a total of up to 999 readings. Seamless data transfer is supported via a USB or RS232 interface, and the device comes with PC software for robust data analysis, simplifying documentation and further processing.


User-Friendly and Rugged Design

With an IP54 protective rating, this tester withstands dust and splashes, perfect for challenging on-site environments. Its lightweight, handheld build and backlit LCD ensure operational comfort and visibility. Dual calibration systems and multilingual menus enhance ease of use for operators worldwide.

FAQs of Portable Hardness Tester:


Q: How does the Portable Hardness Tester store testing data and what is its memory capacity?

A: The device can store up to 500 groups of data, with each group supporting 32 to 1 impact times. Additionally, it can store up to 999 readings, ensuring ample memory for extensive on-site testing sessions without immediate data transfer.

Q: What metals and alloys is this tester compatible with during hardness measurements?

A: It is suitable for a broad range of metals, including steel, cast iron, copper, aluminium, and various alloys, making it versatile for most industrial and quality assurance applications.

Q: When should I use the manual or automatic calibration modes?

A: Manual calibration is recommended for custom calibration to specific sample materials, while automatic calibration streamlines the process for general testing. Selecting the appropriate mode ensures measurement accuracy across different materials and environments.

Q: Where can the Portable Hardness Tester be utilized effectively?

A: Thanks to its compact design and IP54 protective rating, the tester is ideal for on-site metal hardness testing in factories, workshops, construction sites, and field inspections, particularly in demanding industrial settings.

Q: What is the process for downloading and analyzing test data?

A: Data can be exported via the USB or RS232 interface to a Windows-compatible PC. The included software facilitates detailed analysis and reporting, helping users organize and interpret their hardness testing results efficiently.

Q: How long can I use the device before needing to change batteries?

A: With two standard AA batteries, the tester delivers continuous operation for at least 50 hours, supporting extended fieldwork without frequent battery replacements.

Q: What are the main benefits of using this portable tester over traditional benchtop models?

A: This device combines portability, robustness, and multi-metal compatibility with fast, accurate testing and straightforward data handling, making it an efficient solution for quality control in locations where traditional equipment would be impractical.

Tell us about your requirement
product

Price:

Quantity
Select Unit

  • 50
  • 100
  • 200
  • 250
  • 500
  • 1000+
Additional detail
Mobile number

Email

More Products in Material Testing Category

Portable Hardness Tester ASTM A956

Portable Hardness Tester ASTM A956

Specimen Size : Minimum weight 0.1 kg (with support ring)

Temperature : 0C to 40C operating

Control Mode : Digital/Manual

Features : Portable, digital, memory storage, auto poweroff, calibration

Measuring Range : 170960 HL (Leeb)

Usage : Industrial/Field Hardness Testing
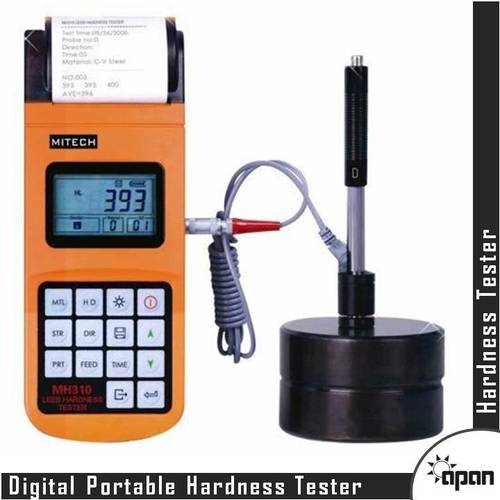
Digital Portable Hardness Tester with Printer

Digital Portable Hardness Tester with Printer

Specimen Size : Minimum weight: 2 kg (direct); varies with support

Temperature : 0C to 40C (operating)

Control Mode : Digital, Automated

Features : Builtin printer, memory backup, multiple conversion scales

Measuring Range : 170960 HL (Leeb); equivalent to HRC, HRB, HB, HV, HS

Usage : Onsite hardness testing, industrial
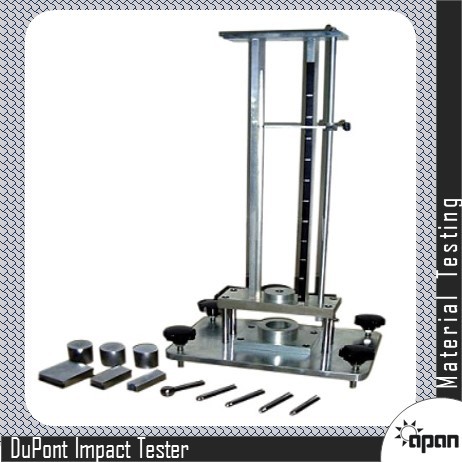
Impact Tester

Impact Tester

Specimen Size : 10 x 10 x 55 mm

Temperature : 10C to 40C

Control Mode : Manual

Features : Robust Construction, High Accuracy, Easy Operation

Measuring Range : 0300 J

Usage : Industrial
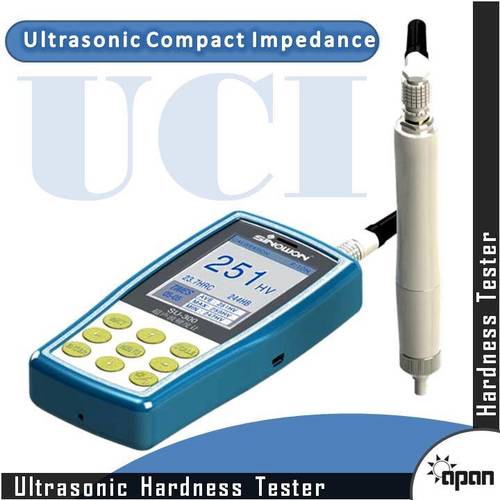
Ultrasonic Hardness Tester

Ultrasonic Hardness Tester

Specimen Size : Minimum thickness 3mm

Temperature : 0C to 40C

Control Mode : Digital Control

Features : Data Storage, USB Export, Portable Design

Measuring Range : HV 201740, HRC 20.468.0, HB 20527, HS 32.599.5, HL 170960

Usage : Nondestructive Testing


Back to top